Skip to content

Choose herringbone when you want the floor to become a visible design feature. Choose straight plank when you want calmness, continuity and a strong sense of direction. Neither layout is automatically better for small rooms, large rooms, period properties or modern homes.
The correct choice depends on what the floor should contribute to the interior. Herringbone introduces rhythm, detail and movement. Straight boards provide longer visual lines and usually allow furniture, cabinetry or architecture to receive more attention.
FBS Flooring stocks selected oak effects in both formats, so Irish homeowners can compare the influence of the layout without comparing unrelated colours or materials.
Herringbone versus straight plank at a glance
| Design consideration | Herringbone | Straight plank |
|---|---|---|
| Overall visual effect | Rhythmic and decorative | Calm and continuous |
| Best design intention | Feature floor | Supporting background |
| Pattern movement | High | Low to moderate |
| Directional effect | Depends on pattern axis | Follows board direction clearly |
| Busy interiors | Can compete with décor | Usually easier to balance |
| Minimal interiors | Adds character | Reinforces simplicity |
| Installation complexity | Higher | Generally lower |
| Labour requirement | More detailed setting-out | Faster in uncomplicated rooms |
| Cutting and wastage | Usually higher | Usually lower |
| Connected rooms | Requires careful pattern planning | Easier to continue visually |
| Best feature use | Hall, reception room, dining zone | Long hall, open-plan floor, bedrooms |
| Best neutral use | Pale, low-contrast blocks | Long or wide restrained boards |
What is the real difference between herringbone and straight plank?
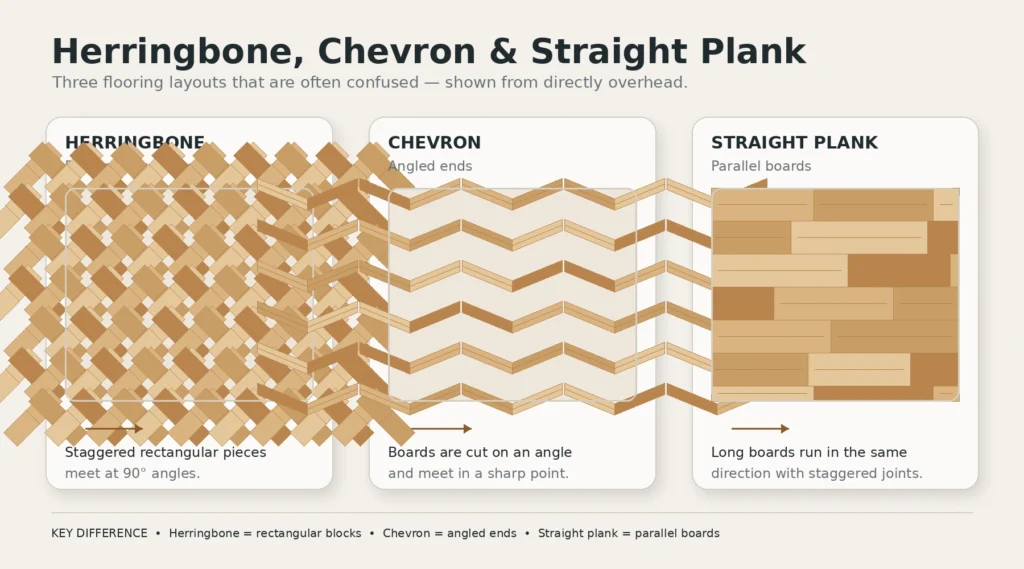
Herringbone uses shorter rectangular blocks laid so the end of one meets the side of another. This creates a staggered zigzag. Straight-plank flooring uses parallel boards running in one consistent direction.

These are layout descriptions, not flooring materials or durability ratings. Both can be produced as laminate, engineered wood or other flooring systems.
Herringbone should also not be confused with chevron. Herringbone uses rectangular boards with square ends, while chevron boards have angled ends that meet point to point.
Should the floor lead or support the room?
The most useful question is not “Which pattern is more fashionable?” It is “Should the floor lead the interior or support it?” This distinction produces a more durable design decision than choosing from photographs alone.
Choose herringbone when the floor should lead
Herringbone suits interiors where the flooring should remain noticeable after the furniture arrives. Its repeated geometry creates movement even in a relatively neutral oak colour.
It can work particularly well in:
- Entrance halls and reception rooms
- Interiors with restrained furniture
- Rooms with fireplaces or period detailing
- Formal dining areas
- Open-plan spaces requiring a visual feature zone
- Modern rooms that otherwise feel too plain
The pattern can, however, compete with patterned rugs, decorative kitchen doors, strongly veined worktops or several contrasting furniture styles. Dark boards with pronounced knots create considerably more activity than pale, low-contrast herringbone.
Homeowners interested in the pattern’s construction, fitting and design background can read the FBS Flooring parquet flooring guide for Dublin homes.
Choose straight plank when the floor should support the design
Straight plank creates a more restrained foundation. The eye follows the boards rather than repeatedly moving across a zigzag.
It suits:
- Minimalist and Scandinavian-inspired interiors
- Kitchens with strong cabinetry or worktops
- Rooms containing statement furniture or artwork
- Large connected spaces
- Bedrooms requiring a quieter atmosphere
- Homes where décor changes regularly
The layout also makes it easier to maintain visual continuity between a hall, kitchen and living area. This can be especially useful in semi-detached homes and open-plan extensions where one floor crosses several functional zones.
Does herringbone make a room look bigger?
Herringbone can change how a room is perceived, but it does not automatically make every space look larger. The outcome depends on the pattern axis, block dimensions, colour, contrast, natural light and furniture coverage.
Diagonal movement can draw the eye across a narrow room. A pale herringbone floor may therefore make a compact hall feel broader and more active. A dark, highly varied pattern may have the opposite effect when the room has limited light or heavy furniture.
Straight boards offer a more predictable optical effect. Running them lengthways can reinforce depth, while laying them across a narrow space can increase the impression of width. Quick-Step and Kährs both recommend considering the dominant light source, main entrance and room proportions rather than applying one universal direction rule.
Board proportions matter too. Extra-wide boards can look calm and luxurious, but boards that are disproportionate to a small room may dominate it.
Which layout works best for different Irish room shapes?
Room size alone should not decide the layout. Shape, sightlines, doors, furniture and the visible amount of flooring are equally important.
| Room shape | Herringbone approach | Straight-plank approach |
| Narrow entrance hall | Centre the pattern carefully and direct its main axis towards the house | Run boards along the hall for depth or across it for width |
| Small square room | Use a pale, low-contrast finish and appropriately scaled blocks | Choose restrained boards for a quieter appearance |
| Long living room | Use the pattern to reduce a tunnel-like effect | Follow the longest sightline to emphasise length |
| Large open-plan room | Use throughout for impact or inside one defined zone | Provides calmer continuity around islands and dining tables |
| L-shaped room | Plan the starting axis and transition before ordering | Easier to turn through connected sections |
| Several connected rooms | Check how the pattern meets every doorway | Offers the simplest continuous visual route |
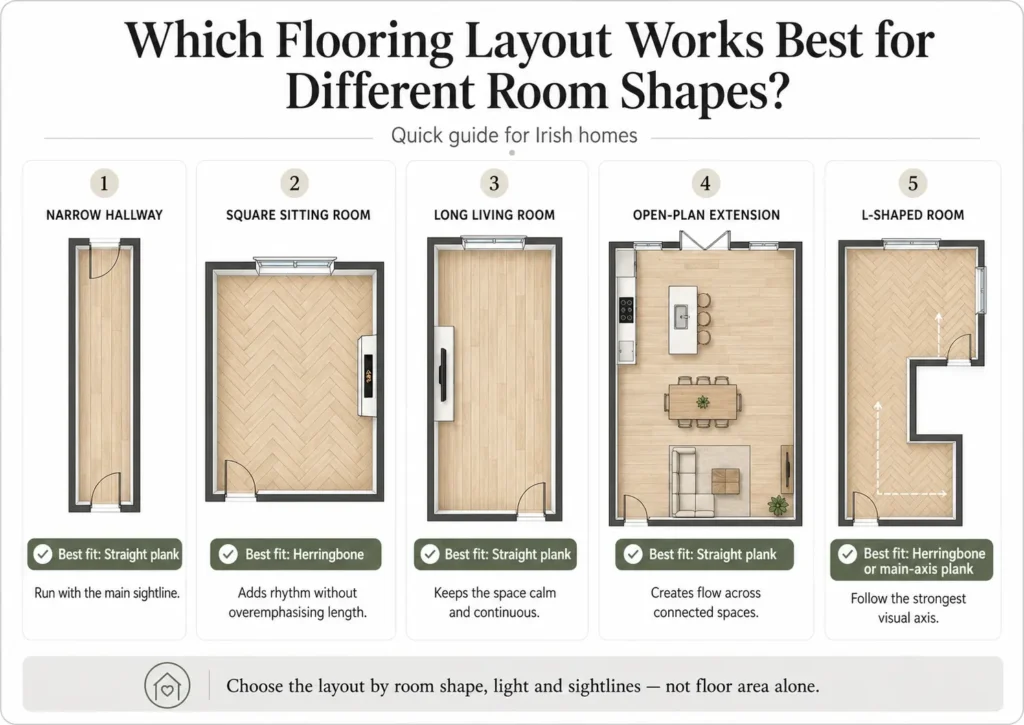
A narrow Dublin entrance hall often contains several competing elements: a front-door mat, stairs, internal doors and a route towards the kitchen. Herringbone can create an impressive arrival, but poor centring becomes immediately visible. Straight planks are more forgiving and can emphasise either length or width.
In a small apartment, the visible floor may be partly covered by a sofa, table and storage. A busy pattern can lose its impact once furnished. The FBS guide to flooring for small Irish apartments explores these space-planning issues in more detail.
Which layout suits different types of Irish homes?
Both layouts can suit period and modern properties. Architecture provides context, but it should not dictate the answer.
Period Dublin terrace
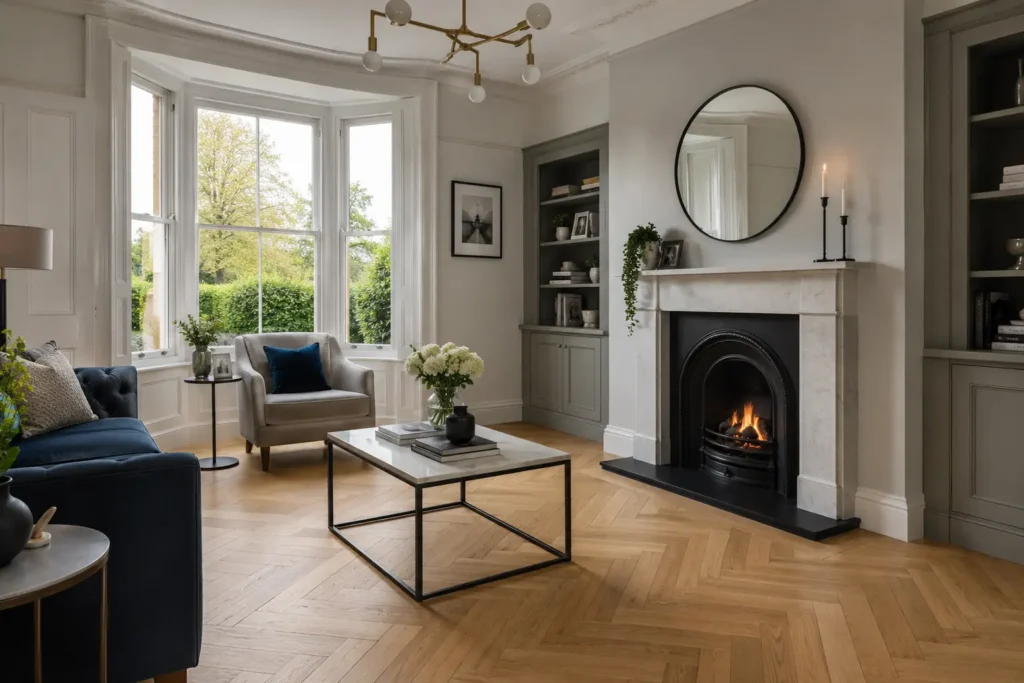
Herringbone can complement fireplaces, ceiling details and traditional room proportions. However, a room already containing decorative tiles, ornate joinery and patterned furnishings may benefit from quieter straight oak boards.
Traditional semi-detached home
Either format can work. Straight plank often creates continuity through a hall and adjoining rooms, while herringbone can give the front sitting room or entrance hall a stronger identity.
Contemporary apartment
Straight plank is usually easier to carry through several connected areas. Pale herringbone can still work when the furniture is simple and the pattern remains visible.
A-rated new build
Long boards complement clean lines and large glazed openings. Herringbone introduces warmth and detail where white walls and minimal finishes feel clinical.
Rural cottage
Straight boards reinforce an informal, natural character. Herringbone can add a refined contrast, but scale and colour should remain sympathetic to the room.
Open-plan rear extension
Straight plank provides a continuous background around an island, dining table and seating area. Herringbone can become the main feature or define one zone without constructing a physical divider.
The structural and design differences between these property types are covered further in the FBS comparison of flooring for Irish new builds and period homes.
How should the flooring direction be chosen?
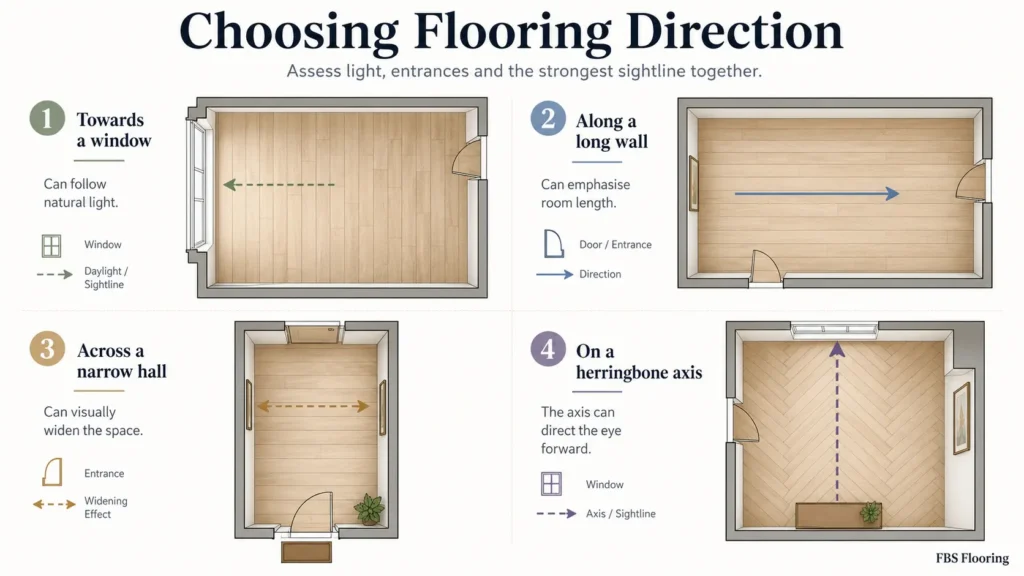
Choose the direction after assessing the view from the main entrance, the longest sightline, natural light, fixed furniture and adjoining rooms. Do not simply follow the nearest wall.
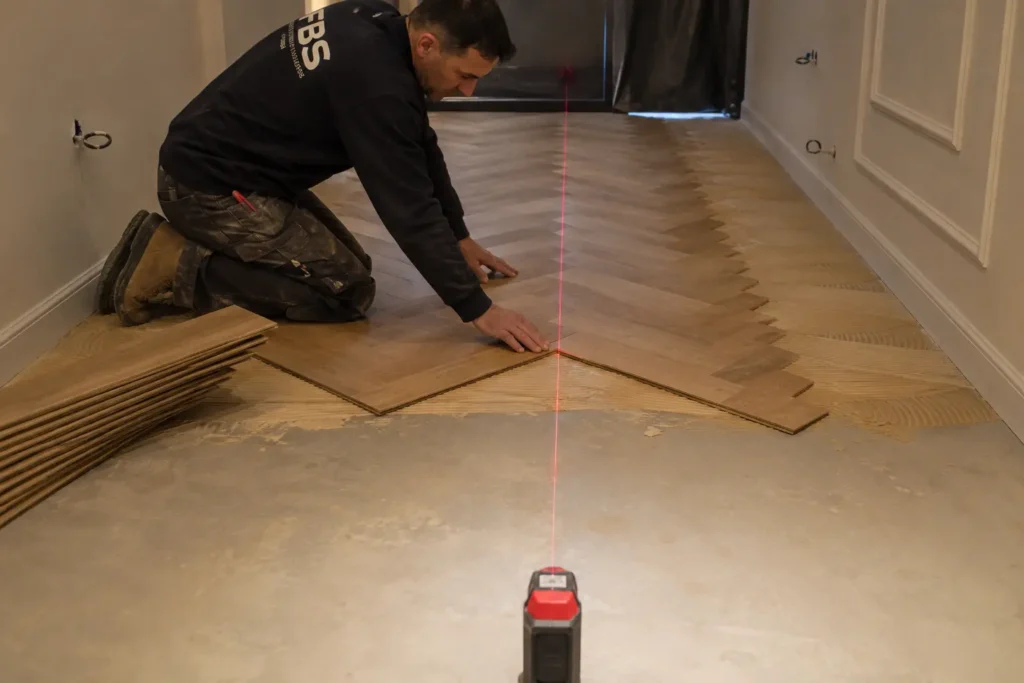
For herringbone, the installer must establish an accurate pattern axis and working line. Junckers’ professional instructions begin with two perpendicular centre lines and stress that the starting rows must remain exactly square. Small errors at the start can multiply across the room.
The plan should consider:
- How the pattern meets the main doorway
- Whether it points towards a fireplace or glazing
- Its position around a kitchen island
- Border width, where used
- Cuts at opposite walls
- Thresholds and structural movement joints
For straight plank, installers often consider the longest wall, dominant light source and principal entrance. These are guidelines rather than fixed laws, especially when several rooms share one continuous floor.
Where one layout meets another, use an intentional break and the correct profile. The FBS guide to flooring transition strips in Irish homes explains the functional role of thresholds and profiles.
How do colour, grain and board size change the result?
The pattern is only one part of the floor’s appearance.
A pale, low-contrast herringbone can feel subtle. A dark finish with knots and strong tonal changes can become a dominant feature. Straight plank may look restrained in a neutral oak, but long walnut-coloured boards can still create a dramatic architectural effect.
Narrow blocks increase the number of joints and create a finer rhythm. Larger herringbone blocks reduce repetition and often feel more contemporary. Wide straight boards expose more uninterrupted grain and produce fewer visual breaks.
Samples should therefore be viewed across several assembled boards. Kährs recommends considering board dimensions, natural light, windows and the direction of light because each changes the perception of the finished floor.
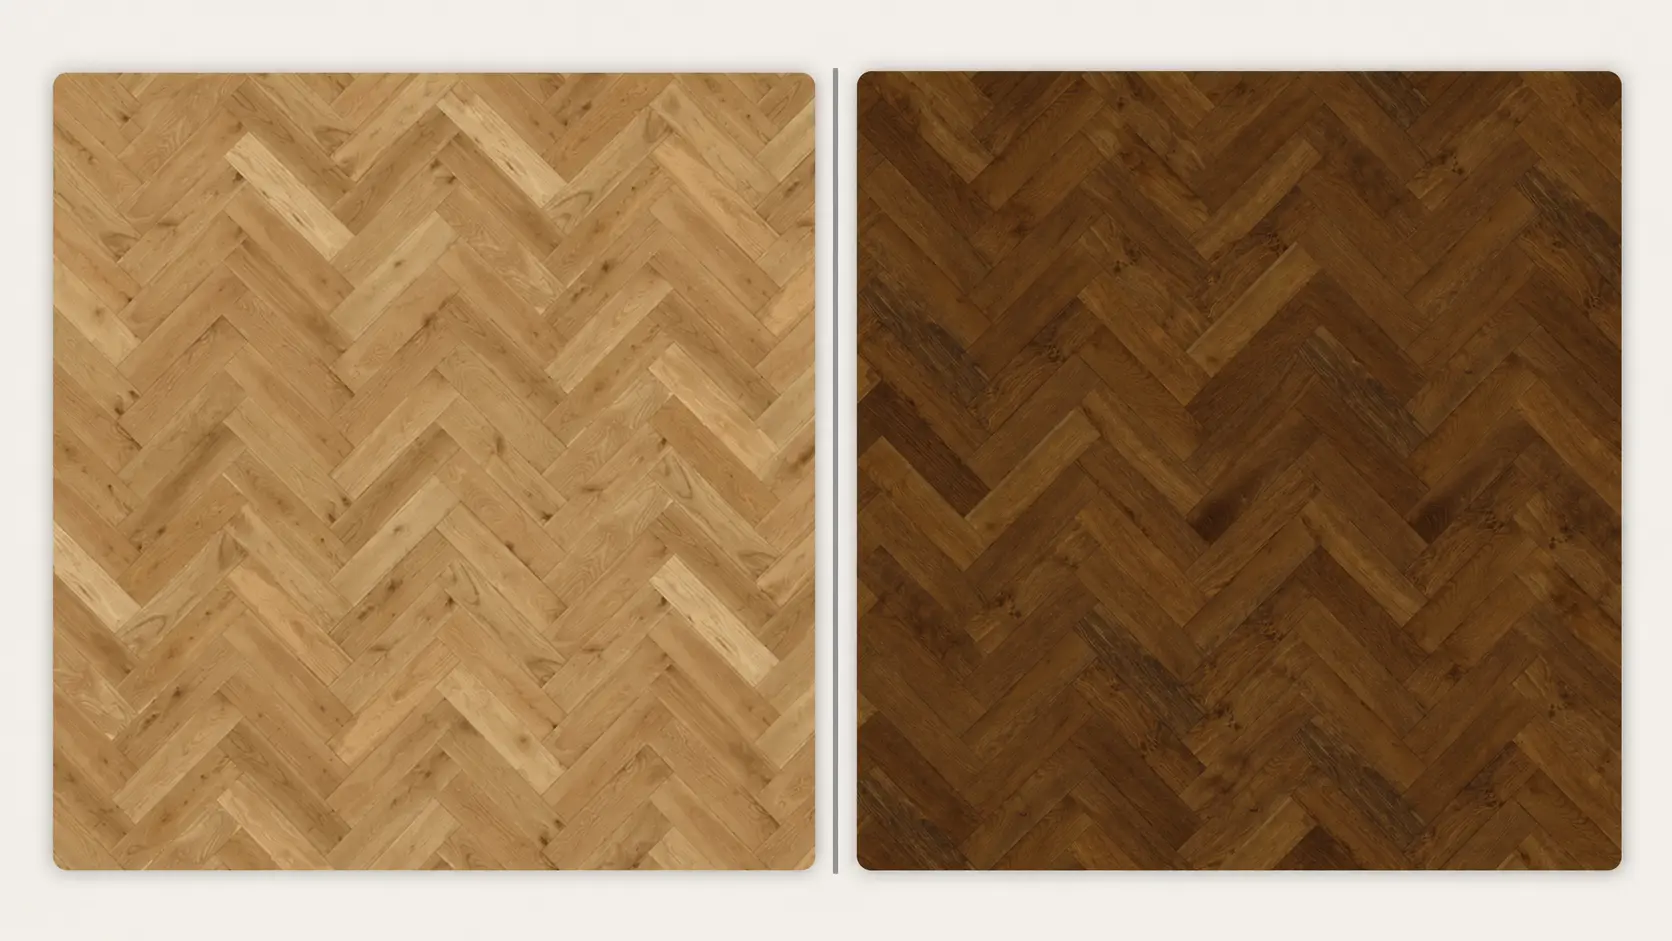
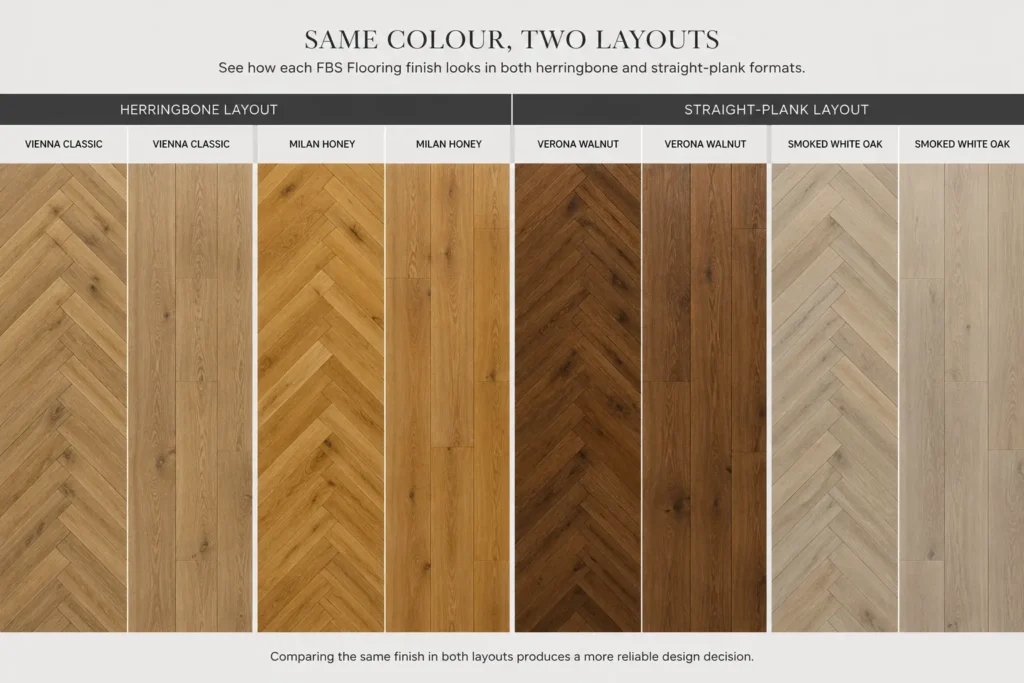
Same colour, two layouts: comparisons from the FBS Flooring range
FBS Flooring’s product catalogue contains several finishes offered in both herringbone and straight-plank formats, including Vienna Classic, Milan Honey, Verona Walnut and multiple Lignum Core colours.
| Finish | Herringbone design effect | Straight-plank design effect | Best considered for |
| Vienna Classic Oak | Light, detailed and refined | Flexible, calm and bright | Apartments, halls and modern living rooms |
| Milan Honey Oak | Warm, crafted and welcoming | Relaxed and continuous | Traditional-modern interiors and family rooms |
| Verona Walnut Oak | Dramatic, rich and highly visible | Dark, linear and architectural | Well-lit rooms with restrained furniture |
| Smoked White Oak engineered wood | Textured movement and real-oak character | Long grain lines and broad continuity | Premium halls and open-plan living spaces |
The following paired product pages allow a direct format comparison:
- Vienna Classic Oak straight plank and Vienna Classic Oak herringbone
- Milan Honey Oak straight plank and Milan Honey Oak herringbone
- Verona Walnut Oak straight plank and Verona Walnut Oak herringbone
- Smoked White Oak 180 straight engineered boards and Smoked White Oak Herringbone 120
The Smoked White Oak herringbone product is currently listed at 600 × 120 × 15mm, illustrating how shorter blocks produce more visible rhythm than long straight boards. Product specifications must always be checked against the current technical sheet before purchase.
The wider FBS engineered-oak guide provides further information on board widths and construction.
Practical next step: Request several boards in both formats and arrange them in the room. Check them in morning light, afternoon light and artificial lighting before choosing.
Is herringbone more expensive than straight plank in Ireland?
Herringbone normally costs more to fit because setting out, alignment and perimeter cutting require additional time. The material itself is not necessarily more durable or more expensive solely because of the pattern.
Published Irish estimates vary by material and inclusions. OnlineTradesmen lists herringbone-laminate fitting at approximately €25–€45 per square metre, while Kidd Flooring gives a starting herringbone labour figure of about €35 per square metre. Some Dublin supply-and-fit examples begin around €70–€82 per square metre, with engineered parquet potentially costing substantially more.
Treat these as market indicators, not a quotation. The final cost may include:
- Existing-floor removal
- Moisture testing
- Levelling or repairs
- Underlay or adhesive
- Additional cutting allowance
- Skirting and beading
- Door trimming
- Threshold profiles
- Delivery and VAT
Compare quotations on the same basis and confirm whether preparation, accessories and waste are included. FBS provides detailed internal guidance on herringbone installation costs and the hidden costs of flooring installation.
Can herringbone and straight plank be combined?
Yes, but the transition should correspond to an architectural boundary or clear design purpose.
Possible approaches include herringbone in the entrance hall with straight boards beyond, a patterned dining zone inside a wider plank floor, or a feature room using a closely related colour.
Avoid switching patterns at every doorway. Check colour consistency, finished floor heights, expansion requirements and the position of transition profiles before ordering. Open-plan zoning with herringbone inside a straight-plank field can work well when the geometry is planned as one composition rather than two separate installations.
Herringbone or straight plank: decision checklist
Herringbone is likely to suit you when:
- The floor should be noticed.
- You prefer pattern and movement.
- Furniture and wall finishes are relatively restrained.
- The room has a clear pattern axis.
- Your budget permits more detailed fitting.
- You intend to retain the design for many years.
Straight plank is likely to suit you when:
- The floor should act as a background.
- The room already contains strong features.
- Several areas need continuous flooring.
- You prefer long sightlines and simpler geometry.
- Installation economy matters.
- You change furniture and colour schemes regularly.
Final recommendation
Choose herringbone when you want visible rhythm, craftsmanship and architectural character. Choose straight plank when you want the same colour and surface to provide calmness, length and continuity.
When uncertain, compare the same finish in both formats. This isolates the pattern as the deciding factor and prevents a darker or warmer colour from distorting the comparison.
FBS Flooring can help Irish homeowners compare samples, assess room proportions, check fitting requirements and obtain a room-specific supply-and-installation quotation.
Frequently asked questions
Is herringbone better than straight plank flooring?
Neither layout is universally better. Herringbone is more suitable when the flooring should become a feature. Straight plank is usually better when the floor should provide a calm background or continue through several connected rooms. Colour, board dimensions, natural light and furniture are as important as the pattern.
Does herringbone make a small room look bigger?
It can create more depth or width by drawing the eye diagonally, but the result is not guaranteed. Pale, low-contrast blocks are generally less visually heavy than dark, highly varied herringbone. Straight boards may produce a clearer lengthening or widening effect when laid along the appropriate axis.
Is herringbone flooring more expensive to install in Ireland?
It usually costs more because the installer must establish an accurate pattern, maintain alignment and complete more perimeter cuts. Subfloor preparation, borders, islands and irregular walls can increase the difference. Ask for separate figures for flooring, preparation, accessories, fitting and VAT.
Which flooring layout works best in a narrow hallway?
Both can work. Straight boards laid lengthways emphasise depth, while boards laid across the hall can increase perceived width. Herringbone creates movement and a stronger entrance feature. Its centre line must be positioned carefully around the front door, stairs and internal doorways.
Is straight plank more modern than herringbone?
Straight plank is strongly associated with minimalist and contemporary interiors, but herringbone can also look modern when used in pale colours, larger block formats and uncluttered rooms. Property age should not determine the decision by itself.
Can herringbone and straight planks be used in the same home?
Yes. They work best when they share a related colour and meet at a logical threshold or architectural boundary. Suitable combinations include herringbone in the entrance hall and straight plank in adjoining rooms. Avoid unnecessary pattern changes that divide an already compact floor plan.
Does herringbone add more value to a home?
No flooring layout guarantees a specific increase in resale value. Herringbone may appeal to buyers who value distinctive interiors, while straight plank may attract those who prefer neutral design. Installation quality, product condition and suitability for the property are more reliable priorities than an assumed return.
Which layout is easier to maintain?
Cleaning requirements depend mainly on the flooring material, surface finish and manufacturer’s instructions. The pattern does not inherently make the surface less durable. Herringbone contains more visible joints and detailed geometry, while straight planks provide longer uninterrupted cleaning lines.
Is herringbone suitable for underfloor heating?
Some herringbone laminate, vinyl and engineered-wood systems are compatible with underfloor heating, but compatibility depends on the specific product and installation system rather than the pattern. Several manufacturers offer approved herringbone products for heated floors. Always follow the product’s temperature limits, thermal-resistance data and installation instructions.
See the FBS guide to the best flooring for underfloor heating in Ireland before specifying a product.
Should flooring run towards or across the main window?
Many manufacturers recommend considering the dominant light source because boards running towards the main window can make joints appear less prominent. However, the principal entrance, longest wall and adjoining rooms may be more important. Test both directions on a floor plan before deciding.