Skip to content

Using the same flooring throughout your home often works best across connected halls, kitchens, dining rooms and living spaces. However, one product is not automatically suitable for every room. Moisture, sound, underfloor heating, subfloor construction and comfort may require different materials that share a coordinated colour and character.
Key takeaways
- Continuous flooring creates the strongest visual flow in connected rooms.
- The same colour does not have to mean the same material.
- Kitchens, entrances, bathrooms and utility rooms need closer moisture assessment.
- Upstairs flooring can coordinate with downstairs without matching exactly.
- Product installation instructions take priority over general design rules.
- Plan thresholds, levels and movement joints before purchasing the floor.
Table of contents
- Should you use the same flooring throughout your home?
- Advantages of continuous flooring
- Disadvantages and practical risks
- Should a kitchen and living room have the same flooring?
- Which flooring types work best throughout connected rooms?
- Important factors in Irish homes
- Should upstairs and downstairs flooring match?
- One colour in different formats: a practical compromise
- Installation planning
- Final recommendation
Should you use the same flooring throughout your home?
Use one floor where rooms are visually connected and the material can satisfy the most demanding conditions in that area. Change materials where moisture, noise, comfort or construction makes continuity impractical.
It helps to separate three ideas:
- Installing one identical product across the entire house
- Continuing one product across a single floor or open-plan zone
- Coordinating several products through similar colours and undertones
These are not the same strategy.
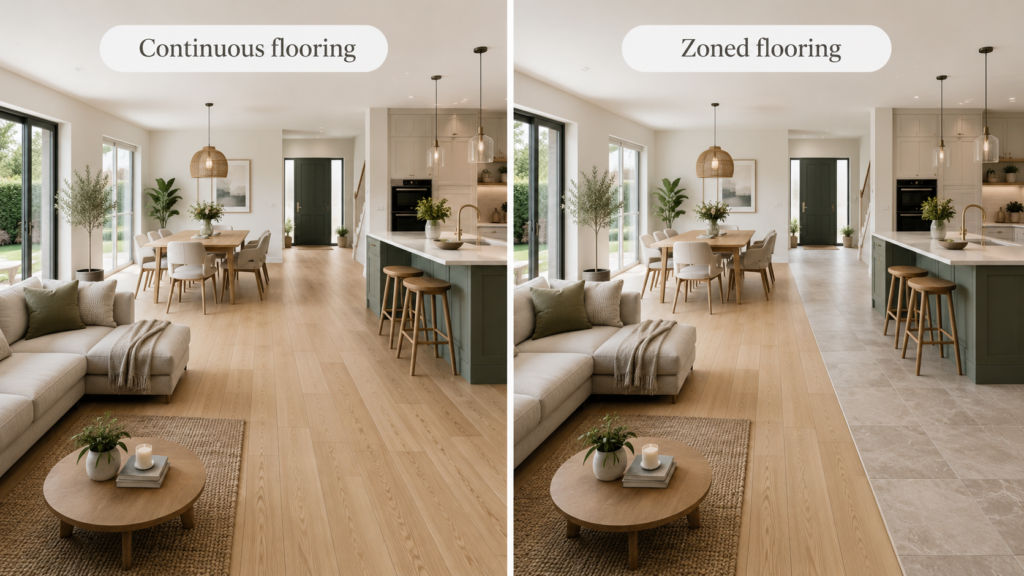
A continuous surface usually makes an open-plan interior feel calmer because the eye can travel through it without stopping at unnecessary changes. Karndean similarly advises that continuing flooring from room to room can strengthen flow, while alternative patterns or borders can define activity zones.

However, visual continuity does not override technical suitability. A floor chosen for a dry sitting room may not be suitable beside a shower, utility sink or frequently used garden entrance.
Advantages of continuous flooring
It can make connected rooms feel larger
Repeated thresholds divide the view into smaller sections. Removing unnecessary changes creates a longer visual axis, particularly from an entrance hall into a kitchen extension or from a kitchen towards garden doors.
This does not physically enlarge the property. It makes connected spaces easier to perceive as one composition.
It creates a more coherent interior
A single floor provides a stable background for furniture, wall colours and kitchen finishes. This can be particularly helpful in open-plan rooms where several functions already compete for attention.
You can then define zones with:
- A rug beneath the sofa
- Pendant lighting above the dining table
- A kitchen island
- Changes in wall colour
- Shelving or partial dividers
- Furniture placement
A different permanent floor is not the only way to separate cooking, dining and relaxation areas.
It can simplify purchasing and maintenance
Using one product may reduce the number of trims, cleaning methods and material decisions. It can also make spare-board storage more straightforward.
The benefit disappears, however, when homeowners select an unsuitable floor simply to avoid a transition.
It can improve physical flow
Reducing unnecessary differences in floor height can make movement easier for children, older occupants, wheeled furniture and mobility aids. A well-planned transition can still be accessible, but it must be designed rather than treated as an afterthought.
Disadvantages and practical risks
One material must handle several environments
The connected area may include a relatively dry living room, a spill-prone kitchen and an entrance exposed to wet footwear. The floor must satisfy the hardest conditions, not merely suit the least demanding room.
Ireland’s climate makes entrances especially relevant. Met Éireann describes humid, rain-bearing weather as typical of the Irish climate, with the eastern half generally receiving 750–1,000 mm of annual rainfall and many western areas receiving more.
This does not mean every Irish home has a moisture problem. It means entrance design, mats, garden access and prompt cleaning deserve attention.
Repairs may be more visible
Damage in a continuous floor can affect a large sightline. Replacement boards bought years later may differ slightly because of production batches, ageing or exposure to daylight.
Keep labelled spare boards from the original installation. Store them flat and in suitable indoor conditions.
Long floating floors may require breaks
“Continuous-looking” does not always mean physically uninterrupted. Floating floors expand and contract, and their instructions may require movement gaps at doorways, fixed objects, irregular layouts or maximum installation dimensions.
For example, Quick-Step’s current laminate guidance requires perimeter gaps and identifies doorways, complex room shapes and large areas as situations where profiles may be needed. These measurements and exceptions apply to that manufacturer’s systems, not automatically to every floor.
Hard surfaces can increase perceived noise
Footfall, chair movement and dropped objects may become more noticeable across large hard-floored spaces. In apartments, check the building’s management requirements before selecting the floor or underlay.
Ireland’s Technical Guidance Document E addresses sound transmission in buildings, but product-level compliance depends on the complete floor and ceiling construction rather than an underlay marketing claim alone.
Should a kitchen and living room have the same flooring?
A kitchen and living room usually benefit from the same flooring when they form one uninterrupted open-plan space. Choose a product whose moisture, cleaning, wear and underfloor-heating specifications suit the complete area.
This is where continuous flooring produces its strongest design result. Replacing the floor halfway around an island or across an open opening can look accidental unless the boundary follows a clear architectural line.
A practical open-plan floor must cope with:
- Food and drink spills
- Dining chairs moving repeatedly
- Heavy circulation around an island
- Garden-door traffic
- Direct sunlight through glazing
- Softer acoustic expectations near the sofa
- Cleaning across a large area
A moisture-tolerant product may provide an easier single-surface solution. However, do not assume that every laminate, engineered board or rigid vinyl has identical water resistance.
Quick-Step, for example, permits specified Hydroseal laminate products in wet environments when installed with the required sealing accessories. That is a product-system claim, not evidence that ordinary laminate is waterproof.
A planned material change can make more sense when the kitchen is visually recessed, sits on a different level, receives unusually heavy wet traffic or has different heating and subfloor conditions.
Which flooring types work best throughout connected rooms?
The correct floor depends on the specific product and installation method. Use this table as a starting framework, then check the technical sheet and warranty.
| Flooring type | Strengths across connected rooms | Moisture considerations | Comfort and acoustics | Typical limitation |
|---|---|---|---|---|
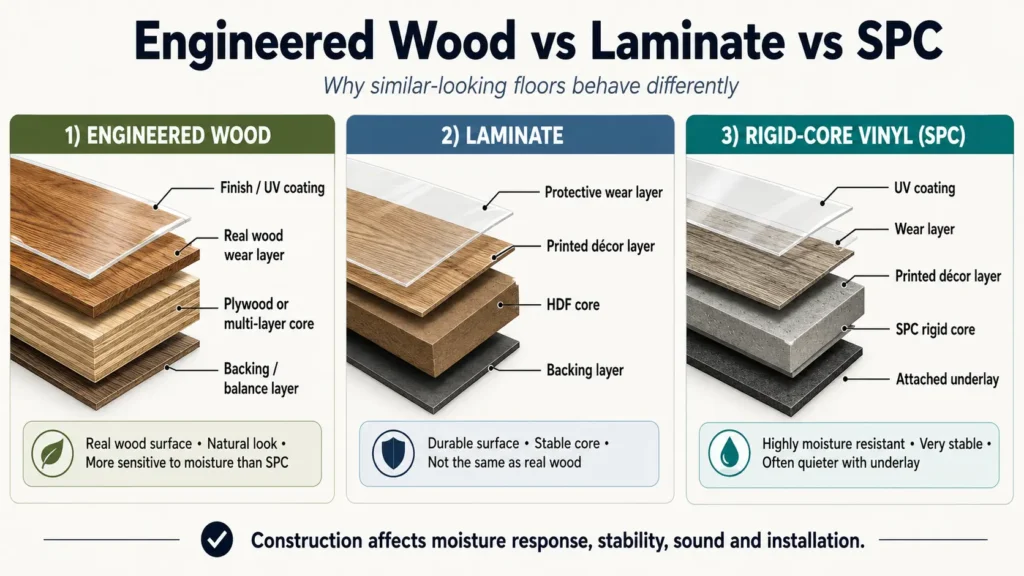
| Engineered wood | Genuine timber appearance; suits living spaces and quality renovations | Spills require prompt attention; normally unsuitable for bathrooms unless expressly approved | Warm appearance; acoustics depend on build-up | Requires controlled site conditions and careful maintenance |
| Rigid-core vinyl or SPC | Consistent wood or stone look; practical for kitchens and entrances | Many products have waterproof cores, but joints and perimeters still require correct installation | Firm underfoot; acoustic backing varies | Subfloor irregularities and direct heat can affect performance |
| Glue-down LVT | Stable visual surface with discreet transitions and zoning options | Product and adhesive system must suit the room and substrate | Low profile; often feels solid underfoot | Demands smooth, well-prepared subfloors |
| Water-resistant laminate | Durable surface and broad visual choice | Suitability varies significantly by collection and edge-sealing system | Underlay affects sound and feel | Water entering unprotected joints may damage unsuitable products |
| Porcelain or ceramic tile | Excellent for wet entrances, kitchens and UFH | Very moisture tolerant when the full assembly is correct | Hard and acoustically reflective; can feel cold without heating | Grout, movement joints and comfort |
| Carpet | Comfortable and acoustically soft | Poor fit for wet entrances and spill-prone kitchens | Strong bedroom and upstairs comfort | Breaks hard-floor continuity |
| Solid wood | Authentic, repairable surface in suitable conditions | Moves with humidity and needs close environmental control | Warm natural surface | Less dimensionally stable than engineered construction |
Kährs explains that engineered boards use stabilising layers, making them more dimensionally stable than solid boards. The same manufacturer advises against wood flooring in bathrooms because prolonged moisture can affect it.
Tarkett’s rigid and LVT information also shows why category names alone are insufficient: installation compatibility, attached acoustic layers and suitability over heating vary by individual collection.
Important factors in Irish homes
Entrances and garden doors
A hall connected to an open-plan room may receive more water and grit than the rest of the floor. Use effective entrance matting, clean abrasive particles promptly and consider whether the chosen surface can tolerate repeated damp-footwear traffic.
Original houses and extensions
The old and new parts of a property may have different subfloors, heating systems and finished heights. A Dublin semi-detached house might combine suspended timber construction in the original rooms with a concrete slab in a rear extension.
The same surface finish may still be possible, but the preparation and installation methods could differ. Survey both areas before ordering.
Underfloor heating
Do not select a floor merely because the category is commonly associated with underfloor heating. Confirm the entire build-up, including flooring, adhesive or underlay.
Kährs requires specified conditions for wood over underfloor heating and warns against air gaps that can cause excessive drying. Quick-Step also sets a maximum total thermal resistance for its parquet-and-underfloor-heating systems. These are useful examples of why the exact manufacturer’s document matters.
Apartments and upper floors
Impact-noise performance depends on the complete construction. Ask the property manager about approval procedures and acoustic requirements before removing carpet or installing a hard floating floor.

Should upstairs and downstairs flooring match?
Upstairs and downstairs floors do not need to be identical. They should relate through undertone, colour temperature or repeated details so the transition at the staircase feels deliberate.
A common and effective solution is hard flooring across the ground-floor living spaces with carpet in bedrooms and on the landing. This provides visual structure downstairs and softer acoustics upstairs.
Other coordinated approaches include:
- Pale oak downstairs with a warm neutral carpet upstairs
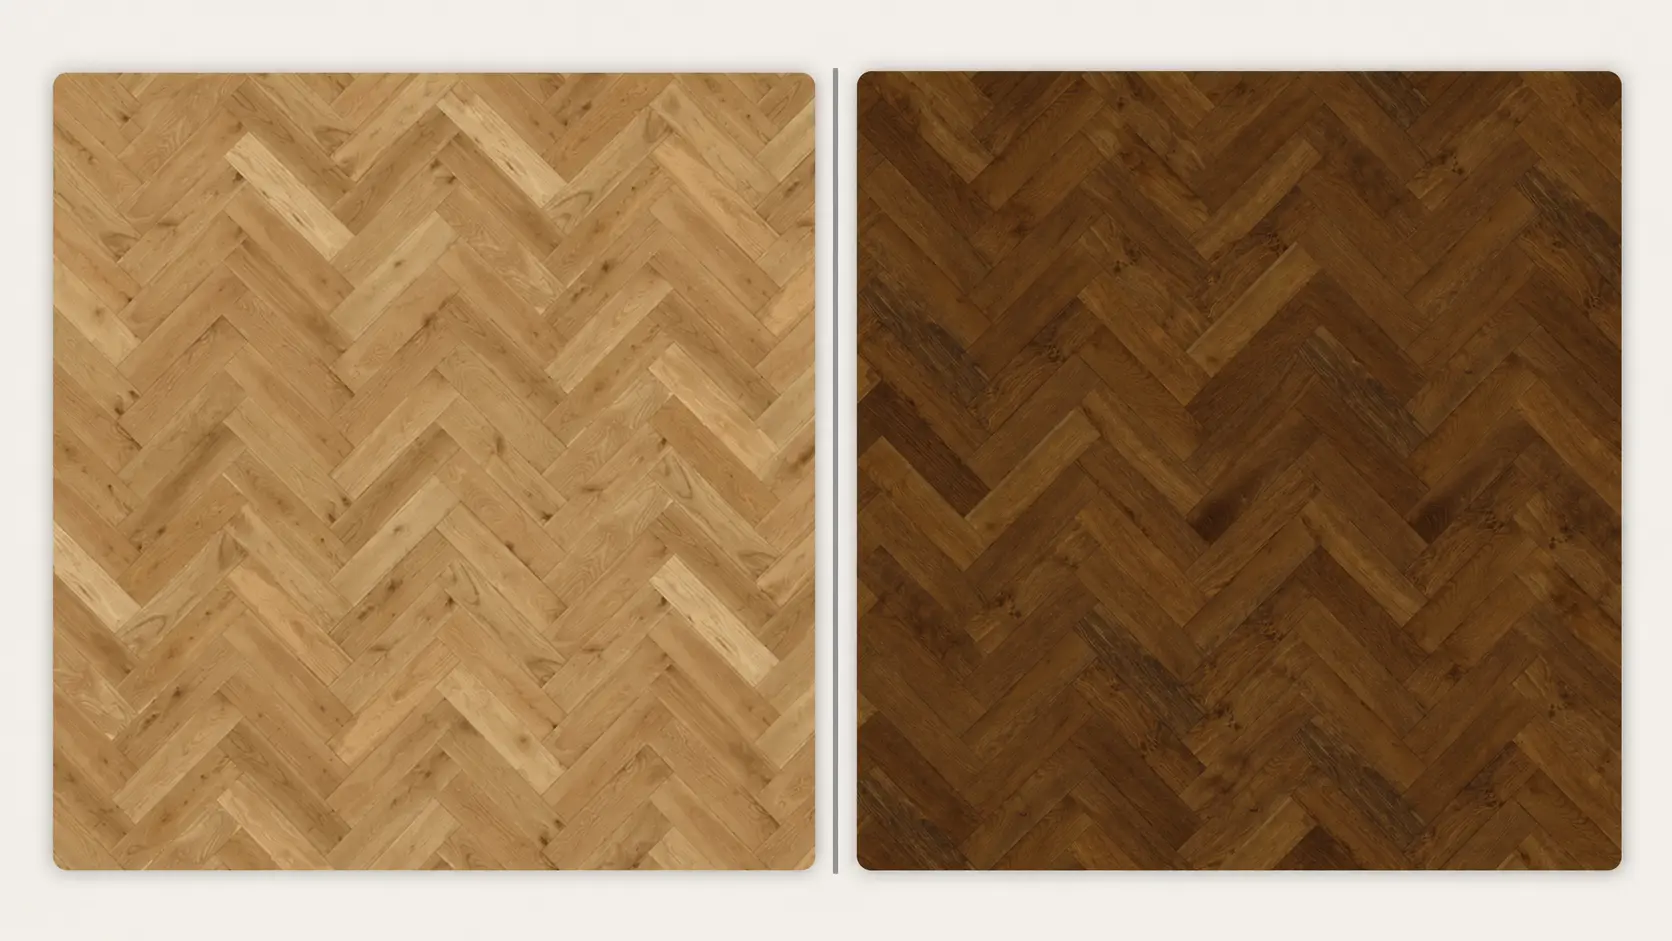
- Straight plank downstairs with herringbone on the landing
- Engineered wood in living areas with a related oak-look resilient floor near wet entrances
- Matching stair nosings or timber details that connect both levels
Avoid pairing several unrelated wood effects. A grey-washed floor, orange-toned staircase and yellow-oak laminate can compete even when each product works independently.
When should different rooms have different floors?
Use a different material when the room has a genuinely different technical or comfort requirement.
Likely exceptions include:
- Bathrooms and ensuites
- Utility and boot rooms
- Carpeted bedrooms
- Stairs requiring a safer or quieter finish
- Conservatories exposed to greater temperature variation
- Rooms with separate outside entrances
- Areas with incompatible floor levels
- Spaces governed by different acoustic requirements
Place the transition beneath a closed door, at a clear threshold or along a strong architectural boundary. Avoid ending one material arbitrarily in the middle of an open room.
One colour in different formats: a practical compromise
Matching the overall colour family can preserve flow without forcing one material into every room.
For example, use:
- Straight oak planks through the kitchen and living area
- A related herringbone pattern in the entrance hall
- A moisture-tolerant oak-look product in the utility room
- A neutral carpet upstairs that repeats the floor’s warm undertone
Karndean recommends retaining continuity while using patterns or decorative features to identify activity zones. This approach can add distinction without fragmenting the entire interior.
Never trust colour names alone. “Natural oak”, “honey oak” and “classic oak” are not standardised shades. Compare physical samples beside one another under daylight and evening lighting.
Board direction, transitions and installation planning
There is no universal rule requiring every plank to face the window or follow the longest wall. The correct layout depends on the dominant sightline, room proportions, structural conditions, pattern and product instructions.
Before installation:
- Identify the view that should feel uninterrupted.
- Map every doorway and change in floor height.
- Check the subfloor for dryness, strength, cleanliness and flatness.
- Confirm movement-joint requirements.
- Check heating zones and fixed kitchen units.
- Plan stair edges, skirting, door trimming and profiles.
- Mix boards from several packs where the manufacturer recommends it.
- Retain spare material from the same batch.
Kährs advises that the subfloor must be dry, even, clean and solid before wood-floor installation, with a moisture barrier used where the construction requires one.
Do not trap a floating floor beneath a fixed island or other immovable object unless the product’s instructions specifically permit that detail. Fixed points can prevent required movement.
Which whole-home strategy suits you?
| Strategy | Best suited to | Main benefit | Main risk | Example |
| One identical floor throughout | Compact single-level homes with similar room conditions | Maximum visual continuity | One product may not satisfy every room | Apartment with approved resilient flooring |
| One floor across the ground floor | Open-plan renovations | Strong kitchen-to-living flow | Entrance and utility exposure | Extended Irish semi-detached house |
| Same tone, different formats | Homes needing visual character | Coordination without repetition | Near-matches may clash | Plank living area and herringbone hall |
| Complementary floors by room | Older or divided properties | Each room receives an appropriate surface | Too many colours can fragment the home | Period terrace with separate rooms |
| Hard floor downstairs, carpet upstairs | Family homes and acoustically sensitive properties | Durable living zone and quieter bedrooms | Stair transition requires care | Two-storey suburban home |
Common mistakes to avoid
- Choosing on colour without reading the technical sheet
- Assuming all water-resistant floors are waterproof
- Ignoring wet footwear at the main entrance
- Forgetting apartment acoustic requirements
- Changing board direction at every doorway
- Ordering before checking floor heights
- Hiding movement gaps beneath unsuitable sealants
- Installing around an island without planning movement
- Combining several unrelated timber undertones
- Discarding all spare boards
- Comparing only pack price rather than the installed cost
- Copying an online photograph without checking its licence
How FBS Flooring can support the decision
Once the design and technical criteria are clear, readers can compare current FBS Flooring product categories across laminate, engineered wood and waterproof SPC.
The company’s flooring services include consultation, measurement and product guidance. A site assessment is valuable where an open-plan project includes different subfloors, heating zones or floor levels. FBS Flooring’s published service information states that it offers home consultation and works with fitting specialists.
For budgeting, assess preparation, removal, profiles, underlay, door work and installation—not only the material price. The existing Irish flooring installation cost guide explains the main cost components, although a project quotation should always take precedence.
Final recommendation
For most Irish homes, use the same flooring throughout your home’s main connected living areas, rather than forcing one identical product into every bedroom, bathroom and utility space.
Continuous flooring is particularly effective from the entrance hall into an open-plan kitchen, dining and living room. Where moisture, sound, heating or construction changes the requirements, choose a coordinated alternative and place the transition at a logical boundary.
The most reliable sequence is:
- Assess each room’s technical conditions.
- Choose the hardest-working connected area as the performance benchmark.
- Compare physical samples throughout the day.
- Plan direction, thresholds and floor levels.
- Confirm all details against the product instructions.
- Request an itemised installation quotation.
Readers considering a whole-ground-floor project can contact FBS Flooring to compare samples and discuss measuring, preparation, transitions and fitting. Its listed showroom is in Coolock, Dublin.
Frequently Asked Questions
Should you use the same flooring throughout your entire home?
Not necessarily. One floor works well across connected rooms with similar conditions. Bathrooms, utility rooms, stairs and bedrooms may need different moisture, comfort or acoustic performance. Coordinating colours and undertones can preserve flow without using one identical product everywhere.
Does using the same flooring make a house look bigger?
It can make connected rooms appear more spacious by reducing visual interruptions. The effect is strongest in halls, kitchens and living areas that share clear sightlines. Colour, plank scale, lighting and furniture arrangement also affect how large the space feels.
Should a kitchen and living room have the same flooring?
Usually, yes, when they form one open-plan room. The floor must tolerate kitchen spills, dining traffic and access from outside while remaining comfortable in the living area. A planned change may work when the kitchen sits behind a strong architectural boundary.
Should upstairs and downstairs flooring match?
They should coordinate, but they do not have to match exactly. Hard flooring downstairs and carpet upstairs is a practical combination. Repeat a similar undertone through the stairs, doors, furniture or carpet to connect the two levels.
Is it acceptable to use different flooring in different rooms?
Yes. Different floors work when each choice responds to room use and the overall palette remains controlled. Make changes beneath doors or at clear thresholds rather than at arbitrary points in an open space.
Where should flooring transitions be placed?
Place transitions beneath closed doors, across thresholds or along deliberate architectural lines. The profile should also address any height difference and required movement gap. Consult the exact installation guide before deciding that a floor can continue without a break.
Which flooring is best for an open-plan Irish home?
There is no single best category. Engineered wood offers genuine timber character, while suitable rigid vinyl, LVT and water-resistant laminate may provide easier moisture management. Judge the individual product against entrances, kitchen use, heating, sunlight and subfloor conditions.
Can engineered wood be used throughout a house?
Engineered wood can work across many dry living spaces and may be compatible with underfloor heating when approved by the manufacturer. It is generally a poor choice for bathrooms or areas exposed to prolonged water unless the specific product is expressly approved.
Can laminate continue through a kitchen and hallway?
It can when the selected laminate and complete installation system are approved for those conditions. Confirm edge protection, perimeter sealing, cleaning restrictions, entrance exposure and warranty terms. Do not assume that the performance of one waterproof collection applies to all laminate.
How can different flooring materials still look coordinated?
Match undertones, plank scale and visual warmth. Limit the number of competing wood effects, repeat colours elsewhere in the interior and compare samples under the home’s actual lighting. A deliberate threshold is better than an almost-matching floor that clashes.